Clear 3D visualizations that bring ideas to life — from concepts to finished presentations.
I provide 3D visualization and 3D modeling services to help businesses, designers, and creators clearly communicate ideas before anything is built. From product visuals to architectural scenes, I create accurate, realistic renders that support planning, marketing, and decision-making.
3D Visualization Gallery
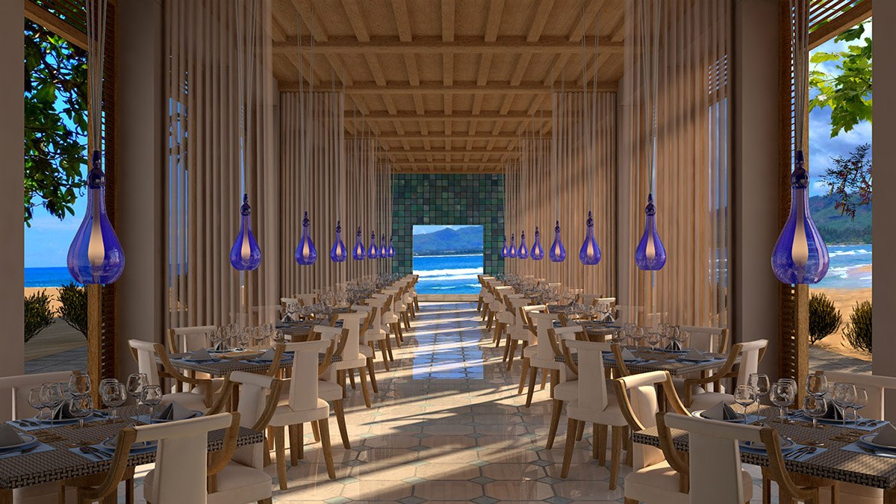
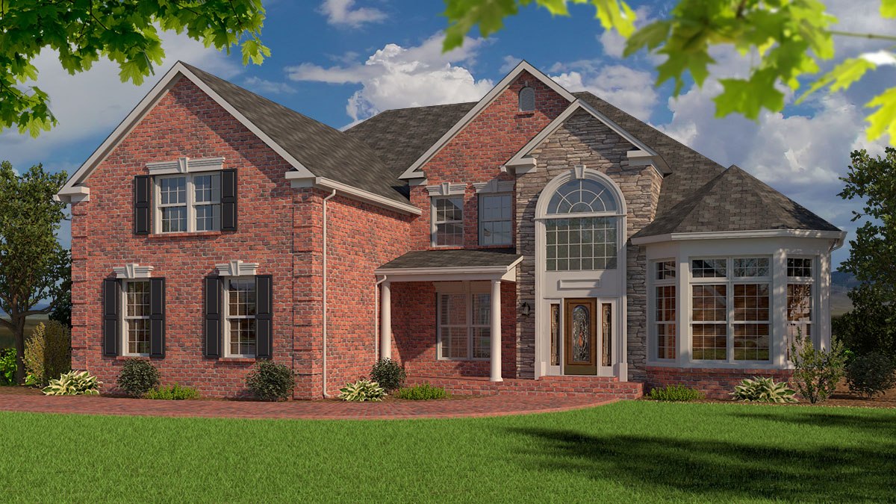
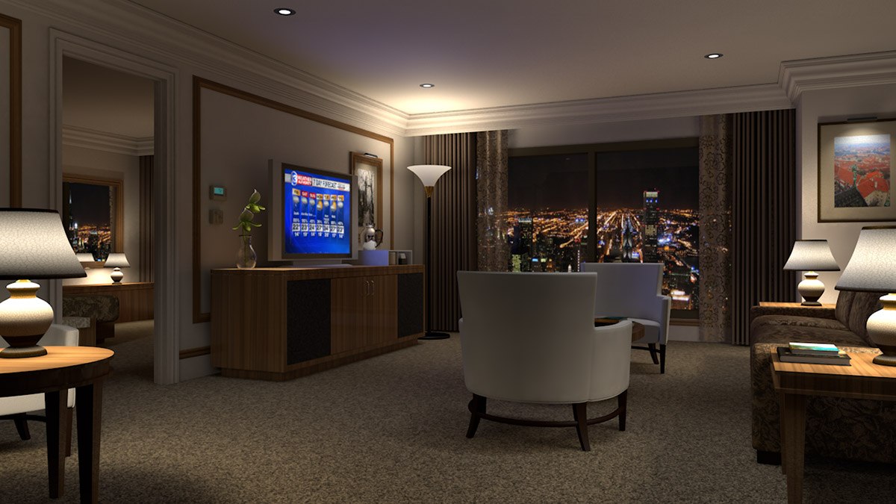
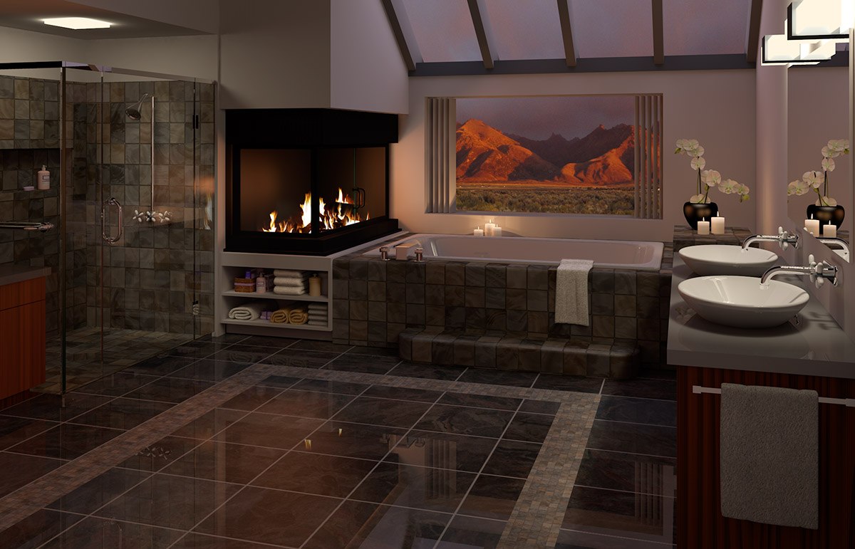
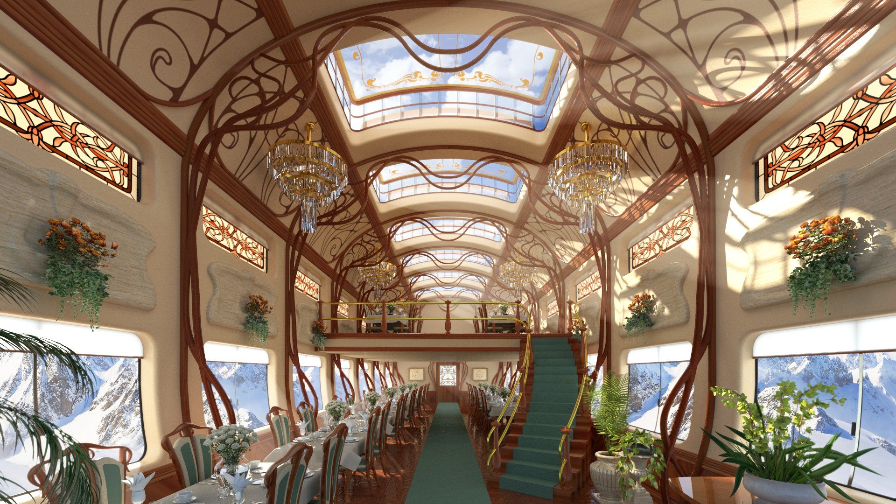
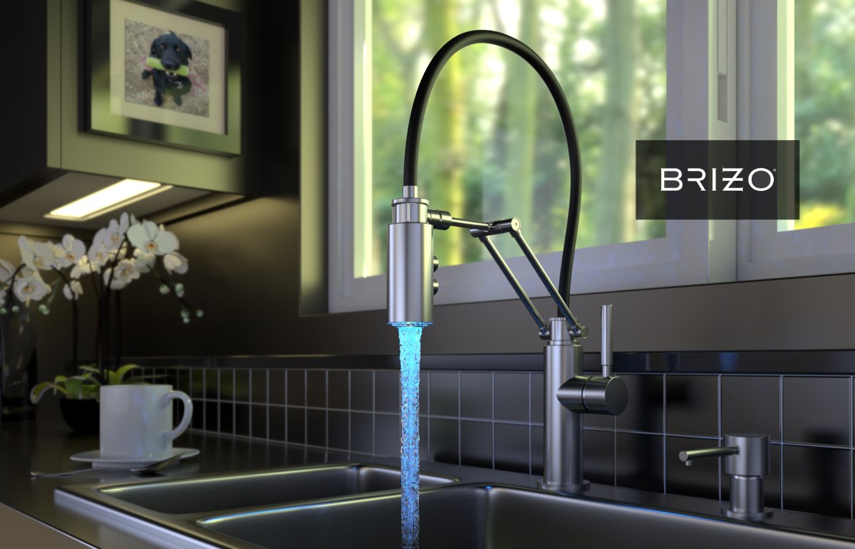
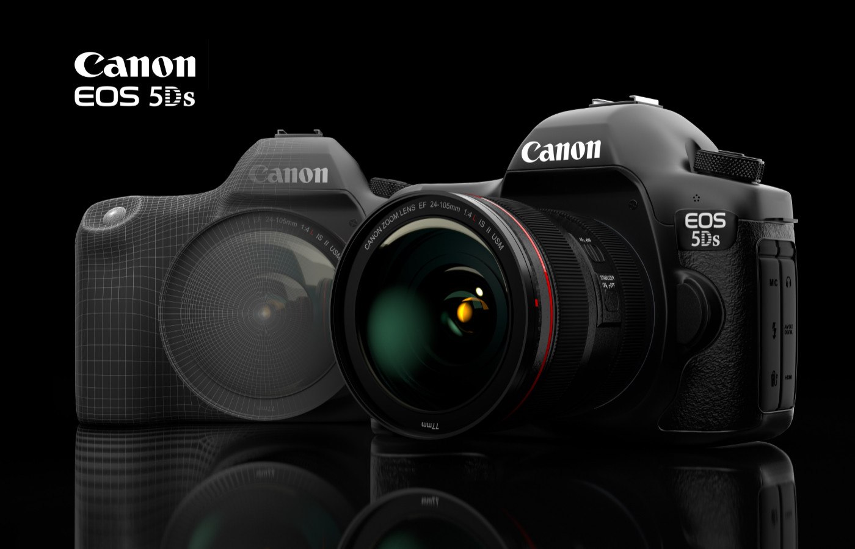
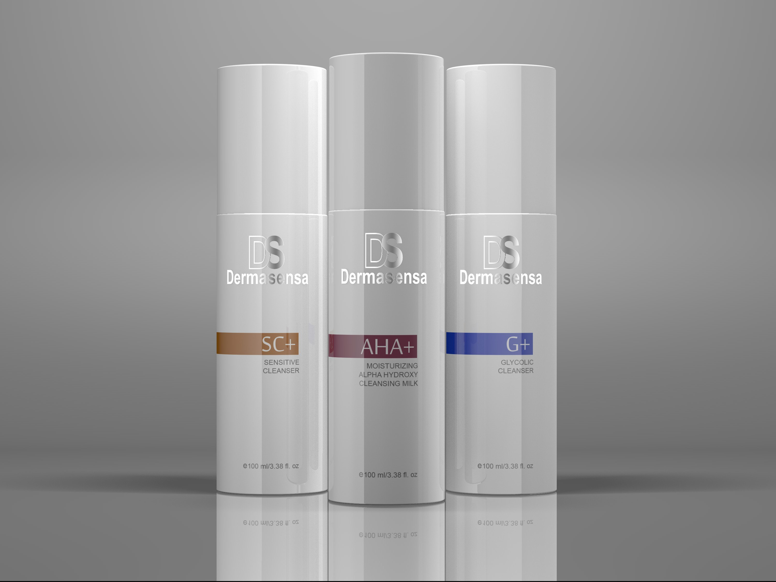
From product mockups to architectural concepts, here’s a look at some of the 3D modeling and visualization work I’ve been creating. Clean, realistic visuals that help clients explain ideas, test designs, and show projects before they’re built.
Architectural Visualization
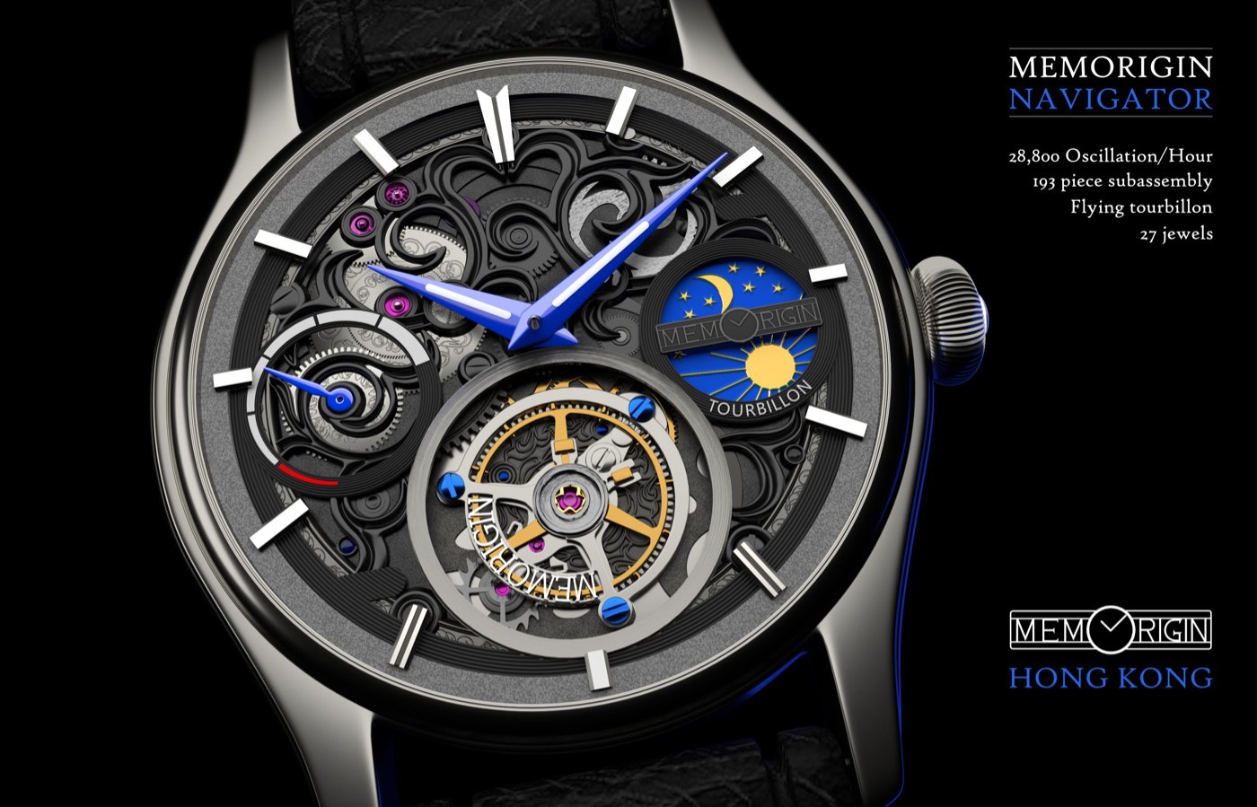
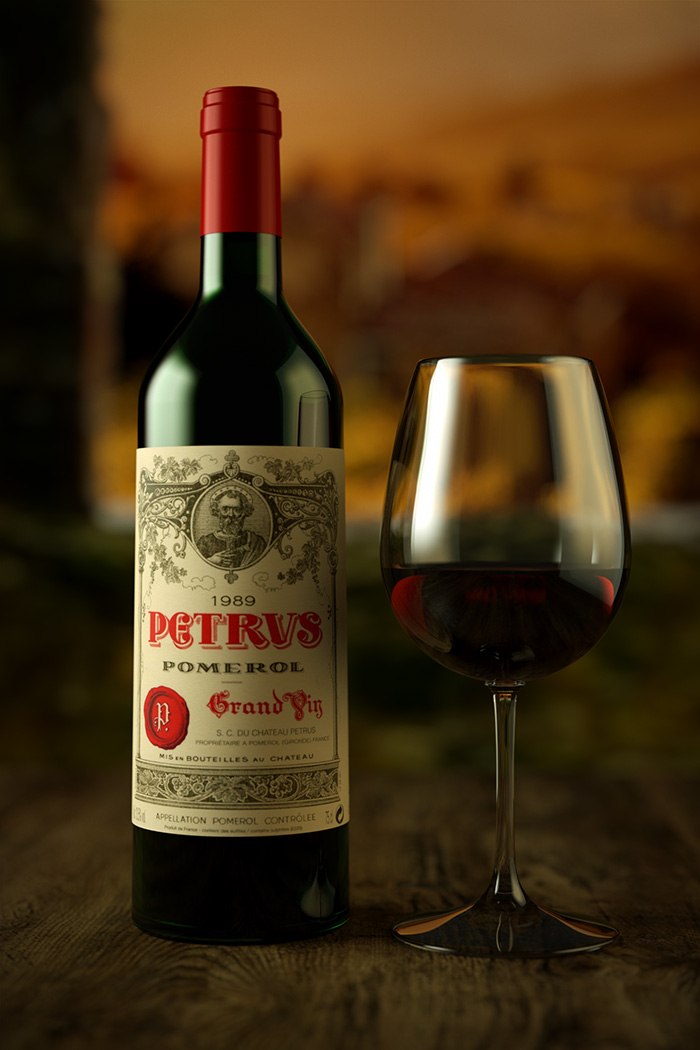
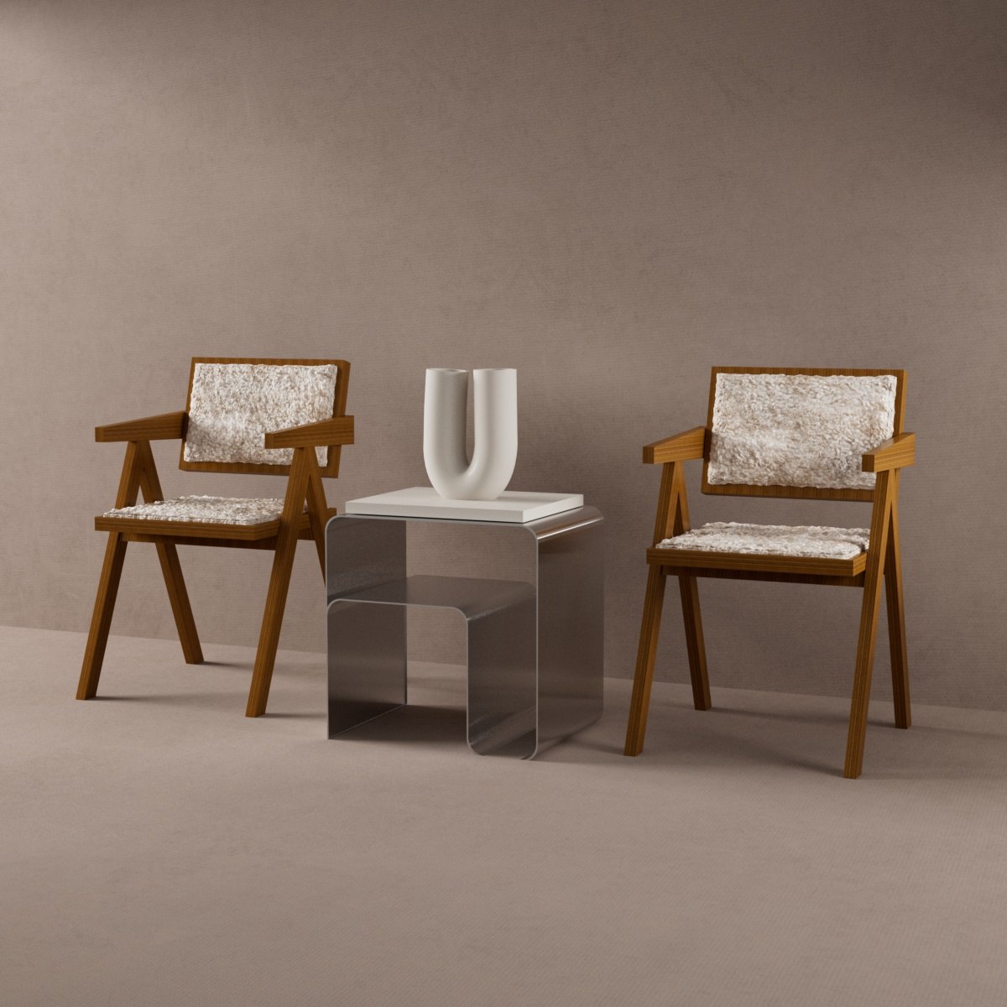
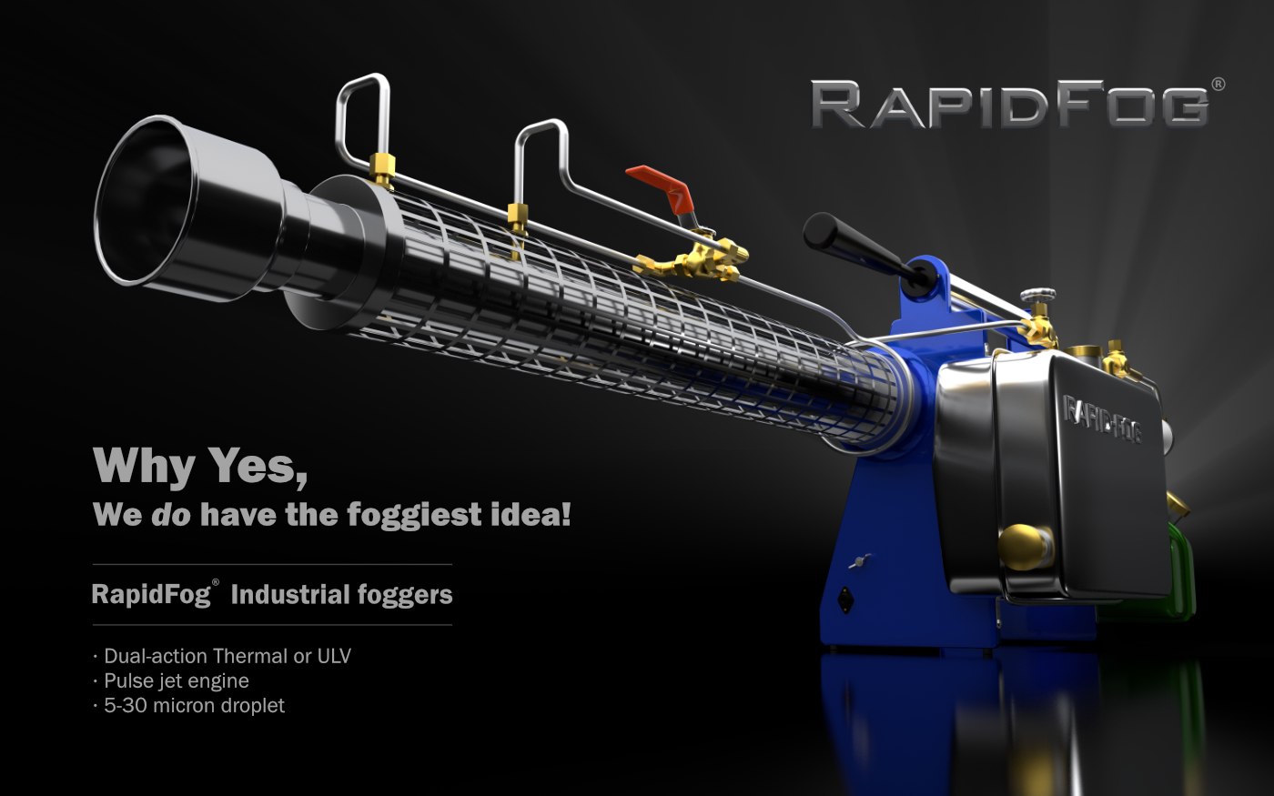
Product Visualization
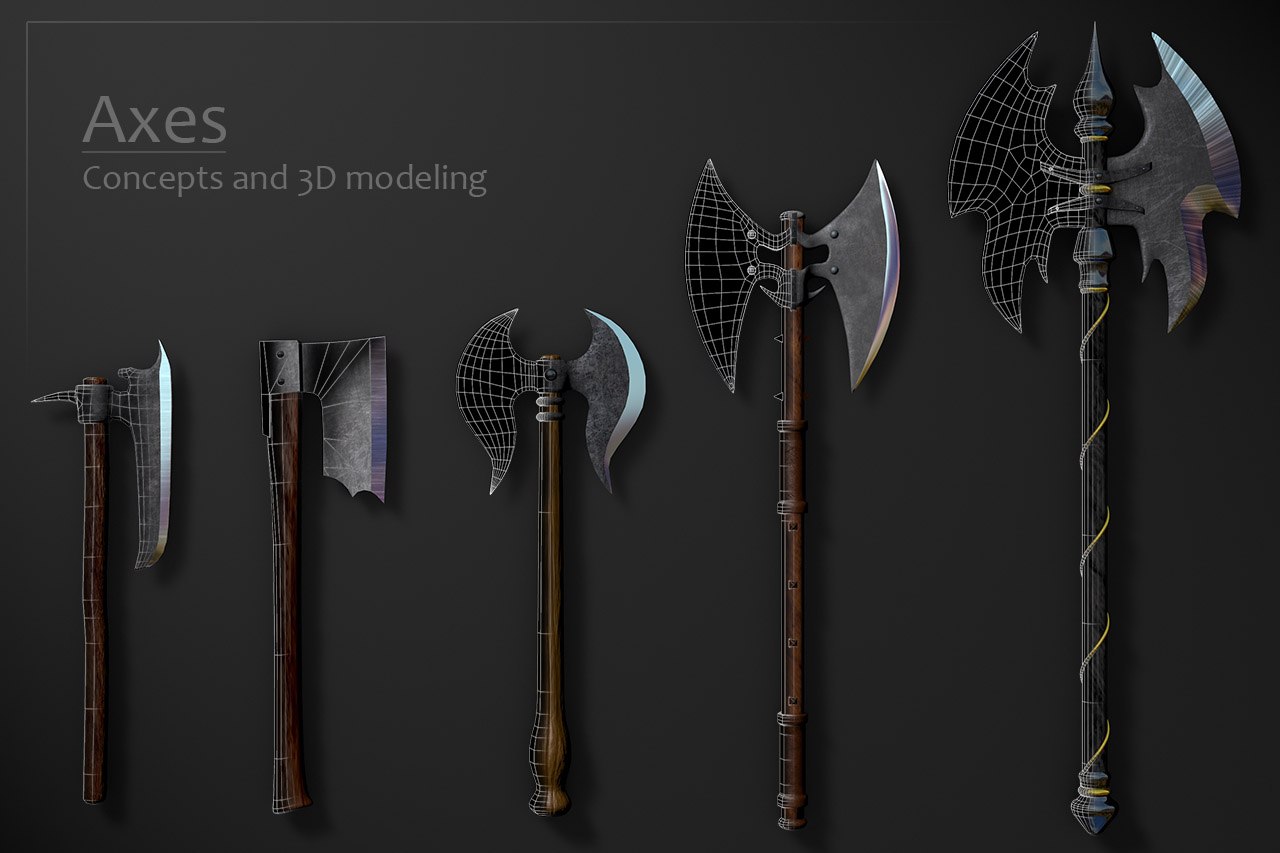
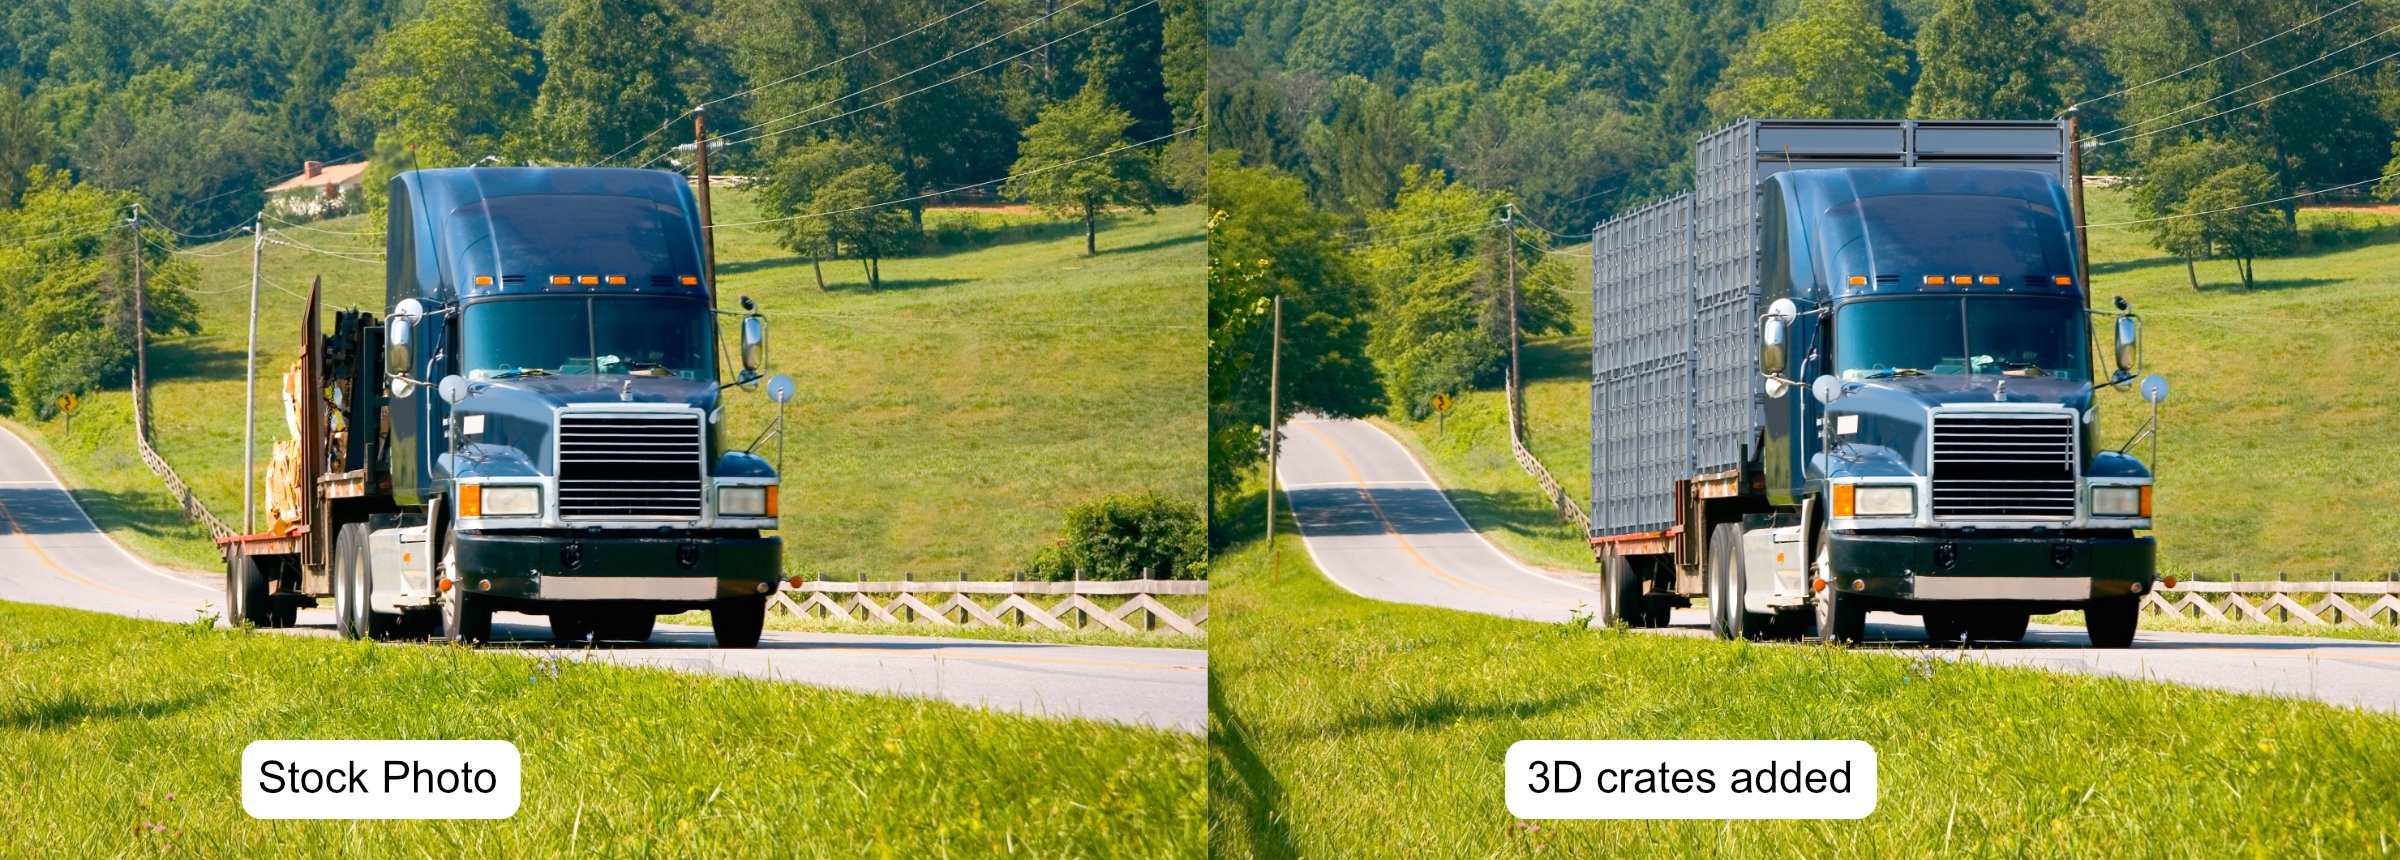
Concept Art (3D)
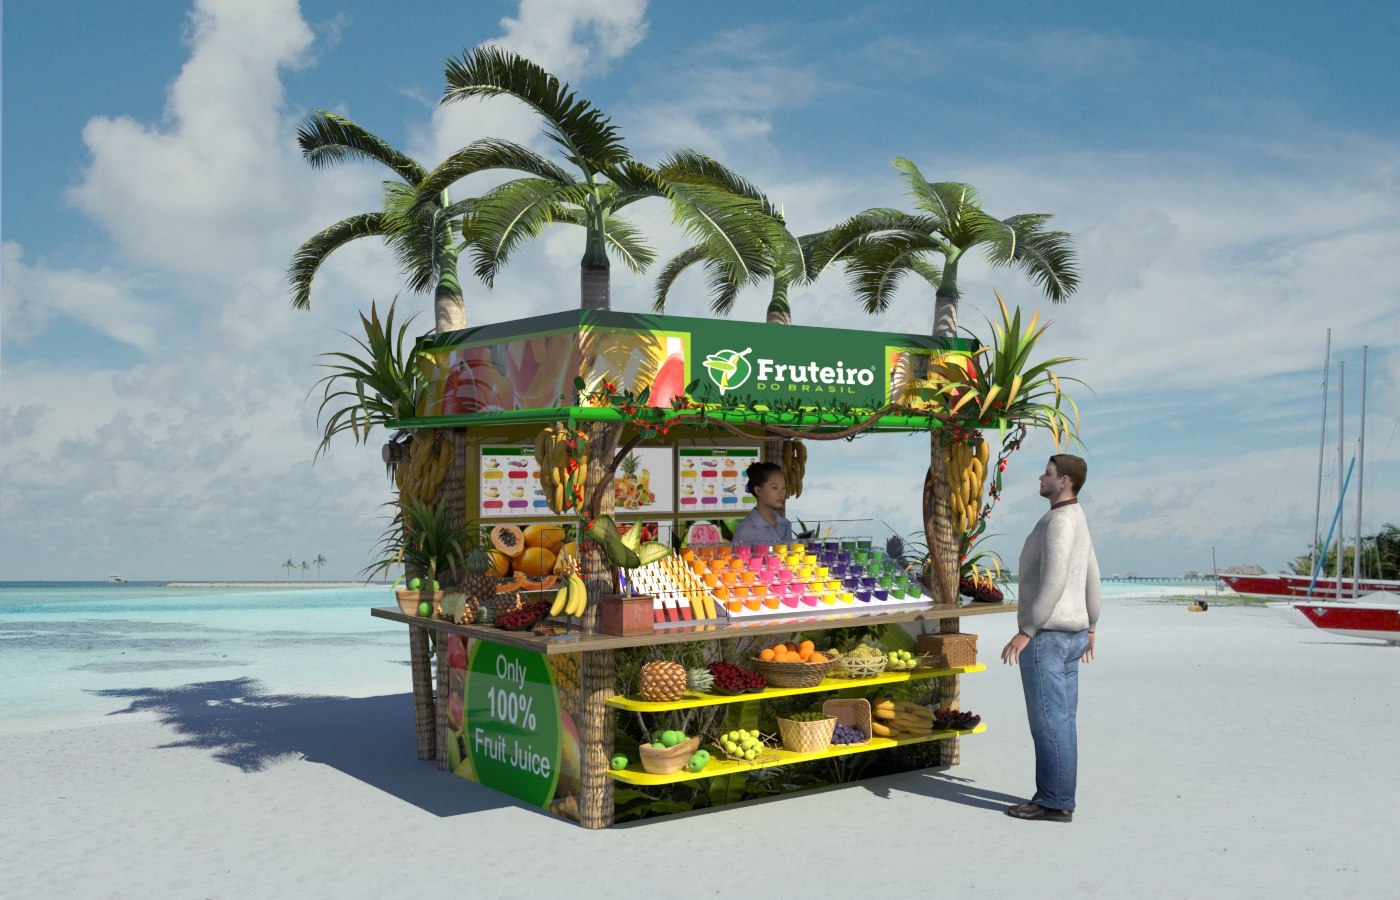
Retail Kiosk Concept Visualization
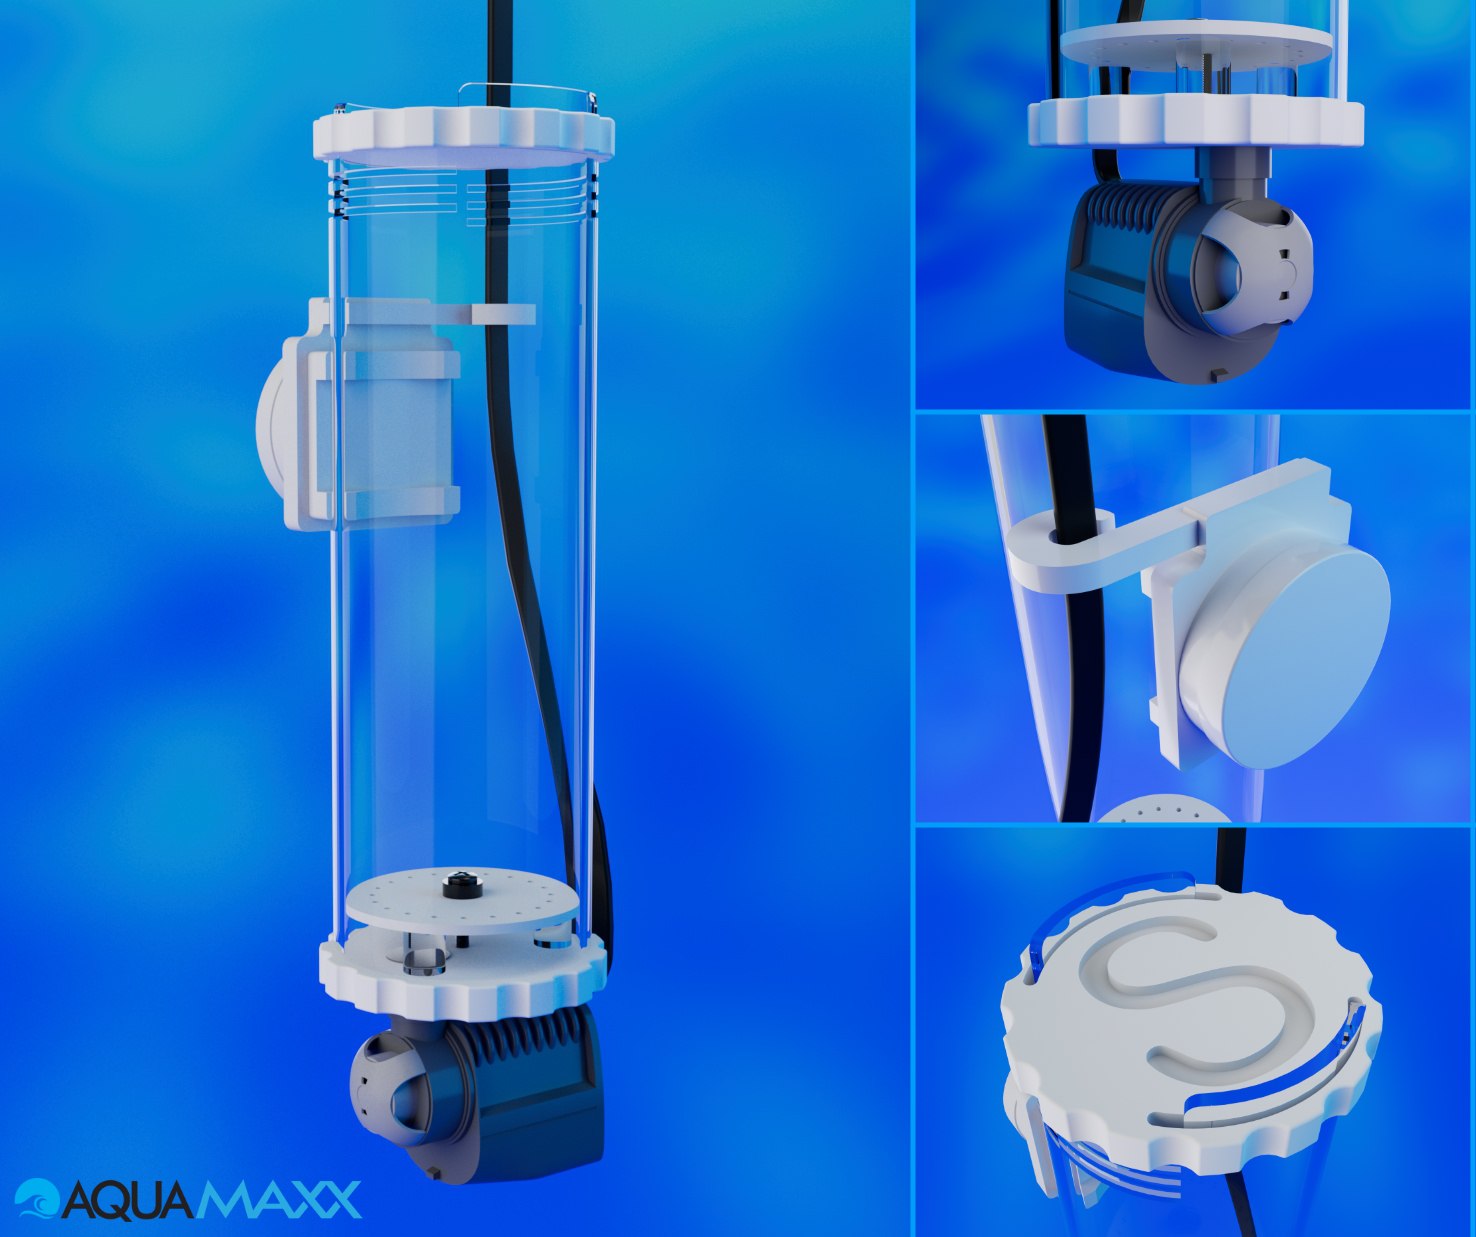
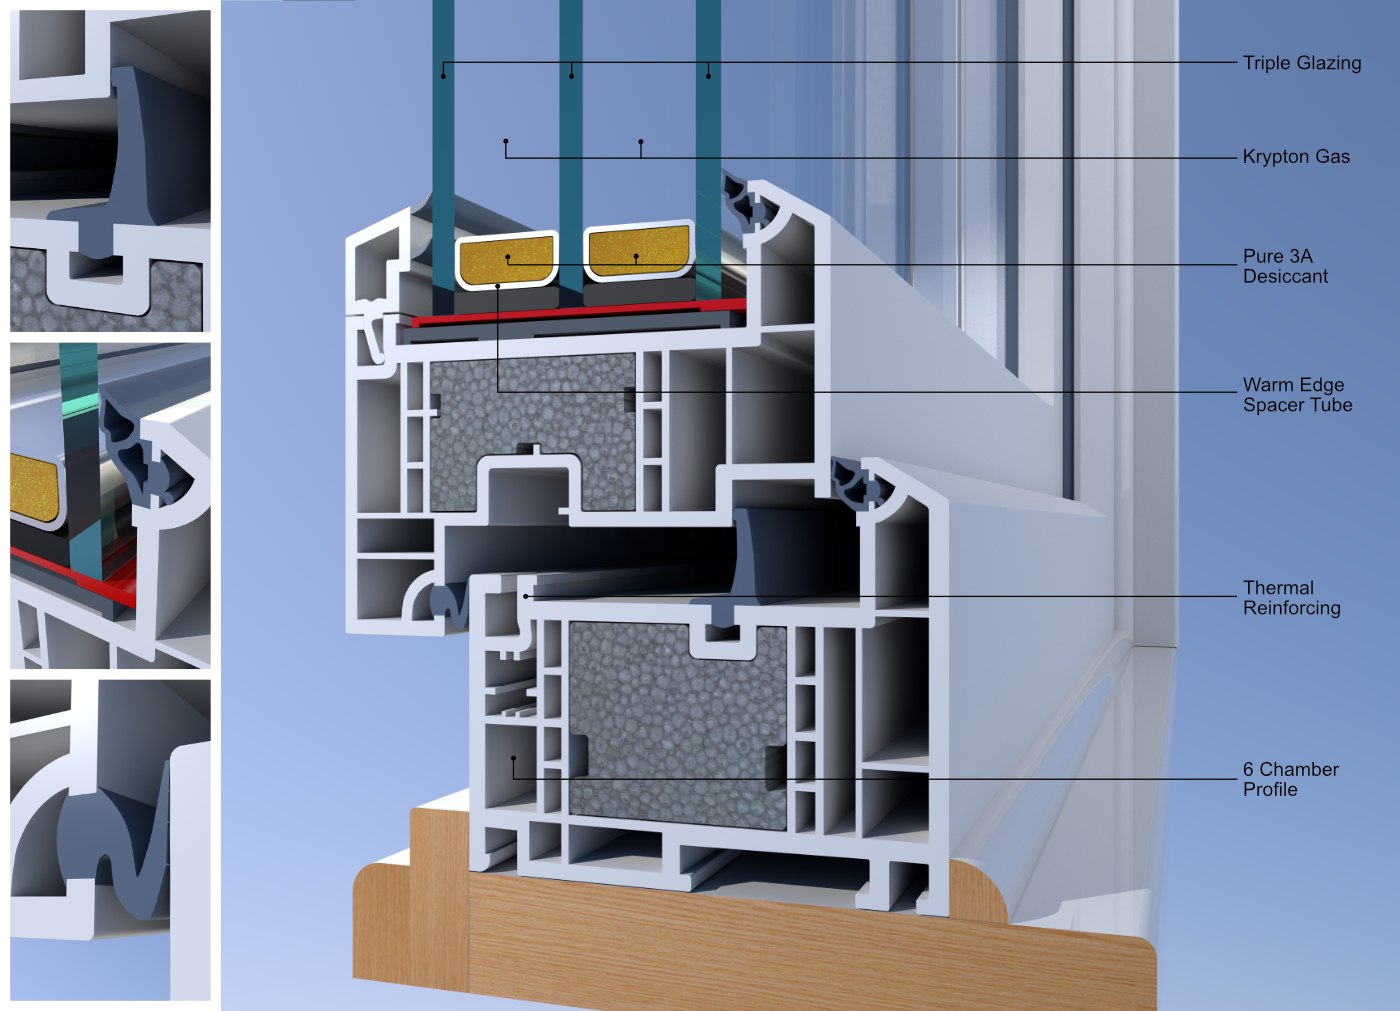
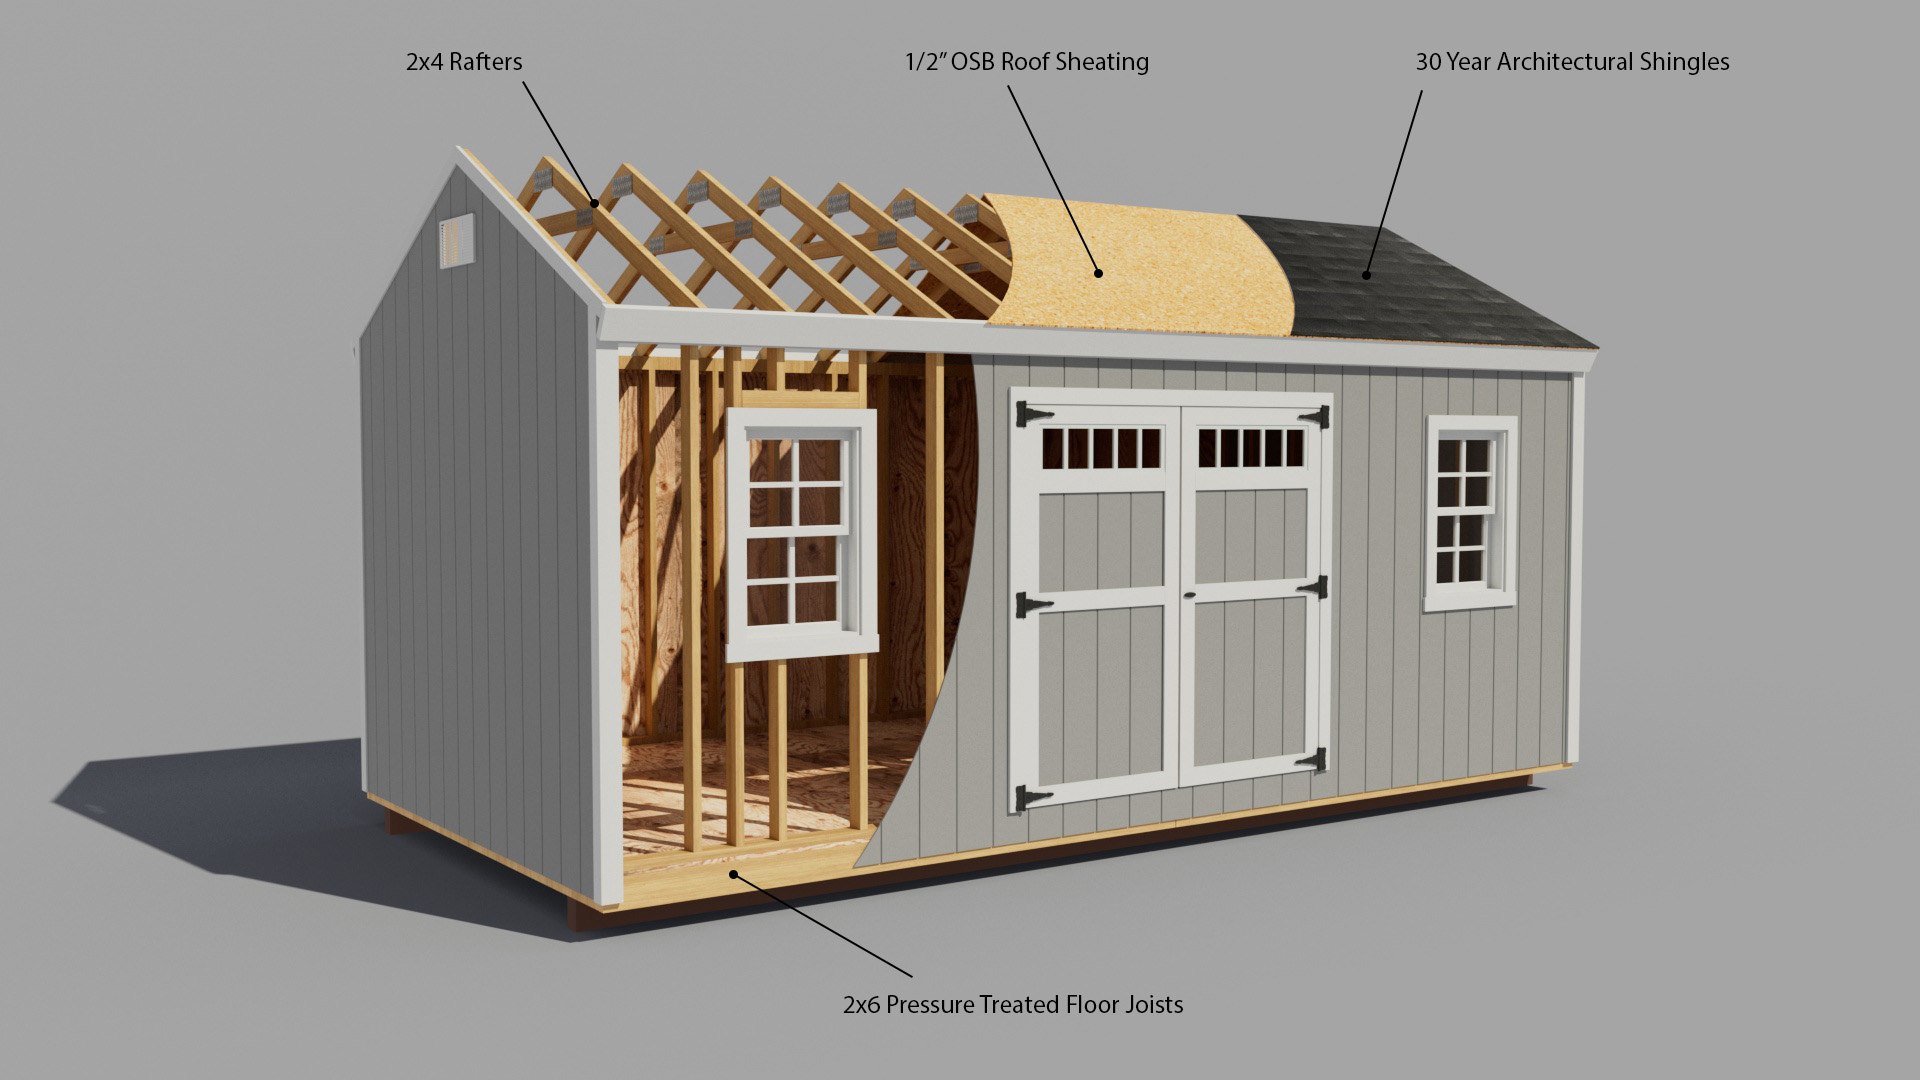
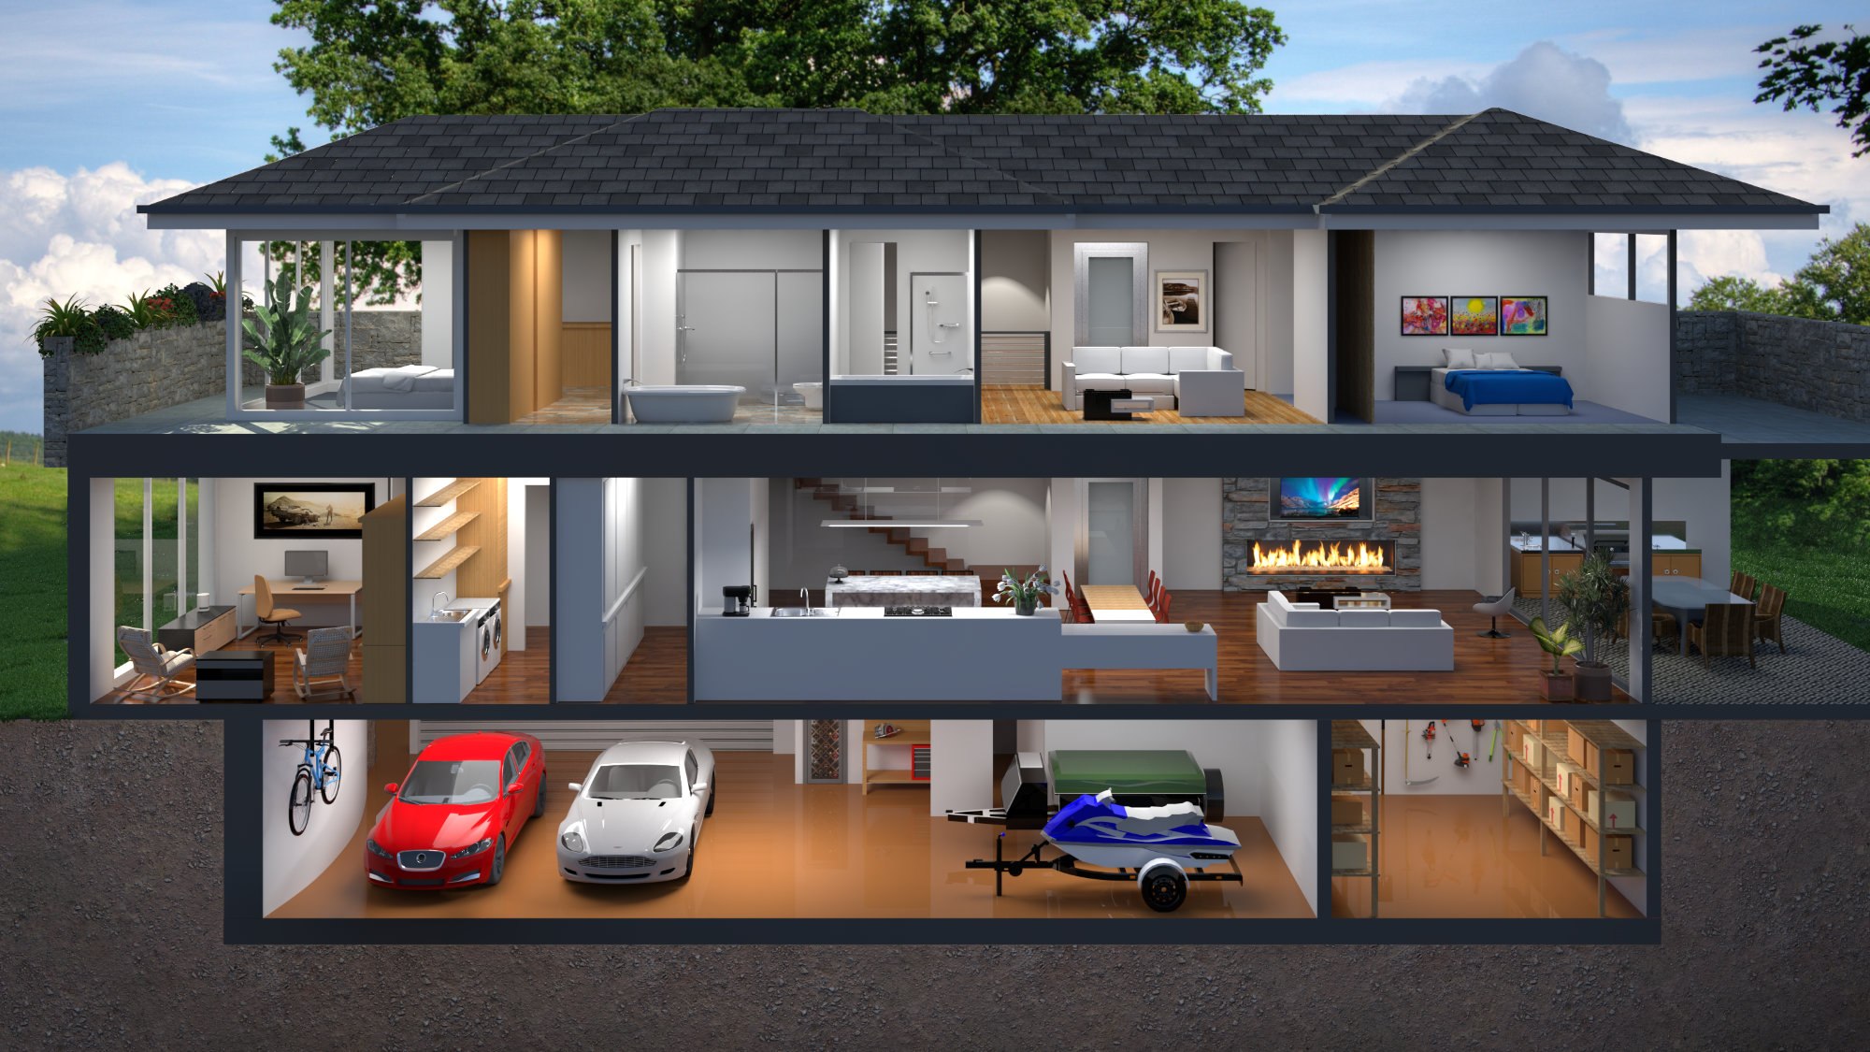
Technical Cutaway View
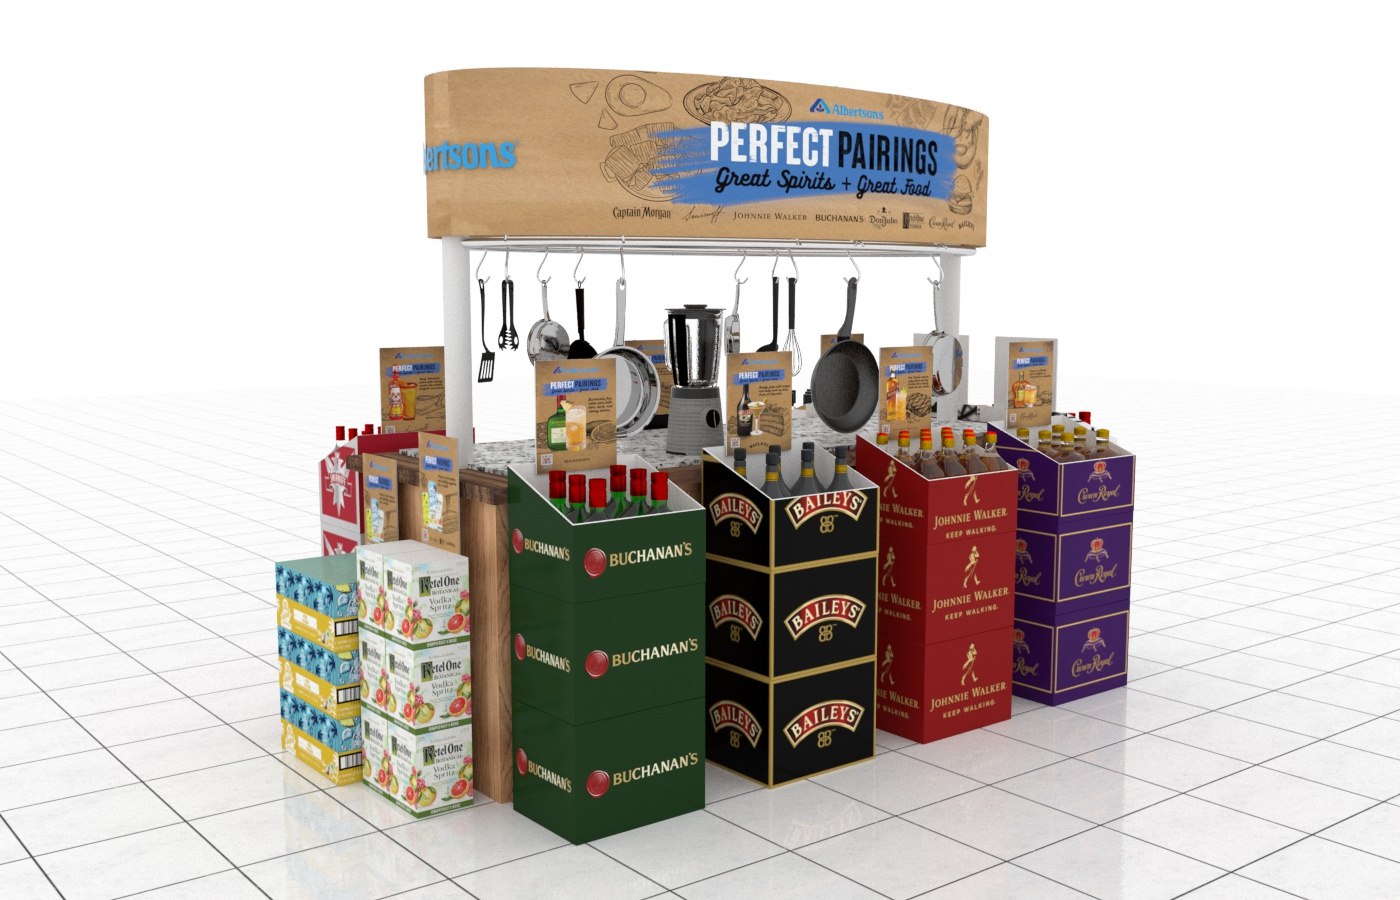
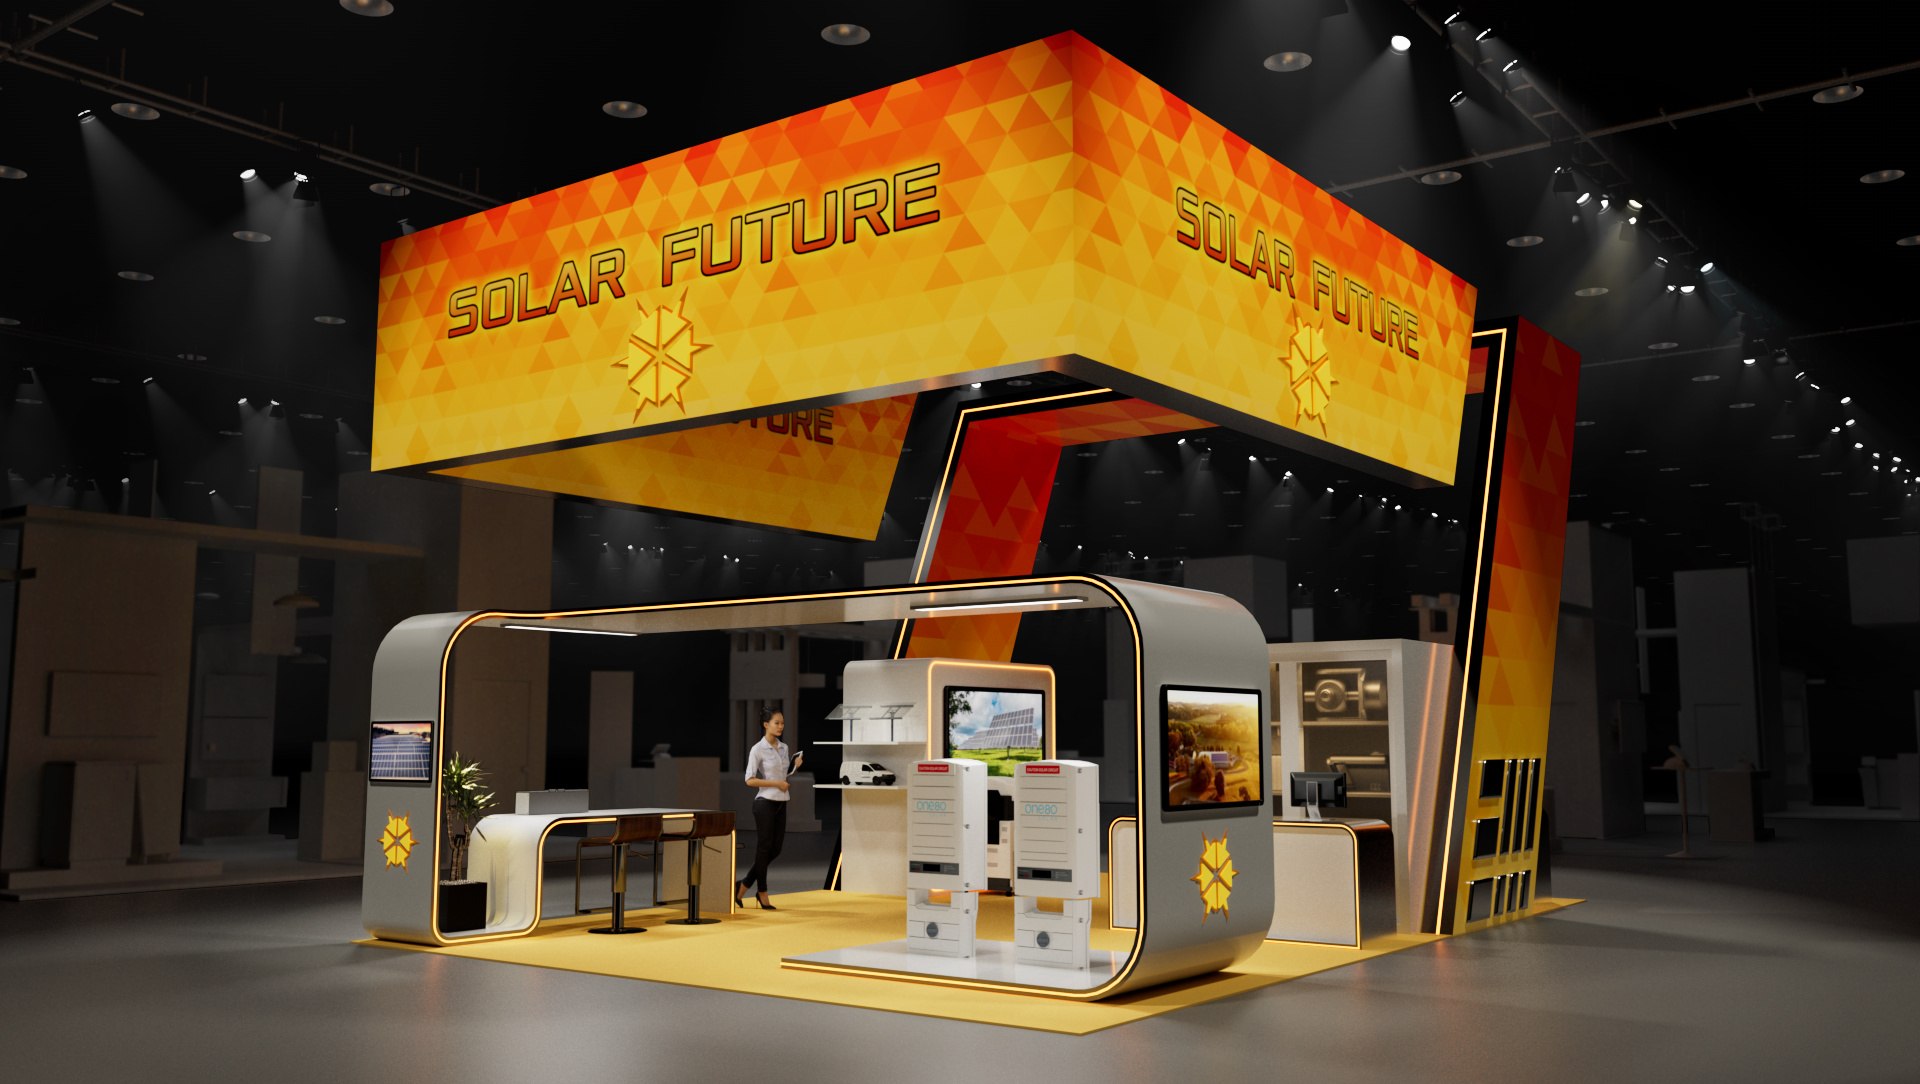
Trade Show Booth Visualization
What I Offer
3D Modeling
Custom 3D models built from sketches, drawings, or existing products
Accurate, real-world scaling for fabrication or design planning
Models prepared for rendering, animation, CNC, or 3D printing
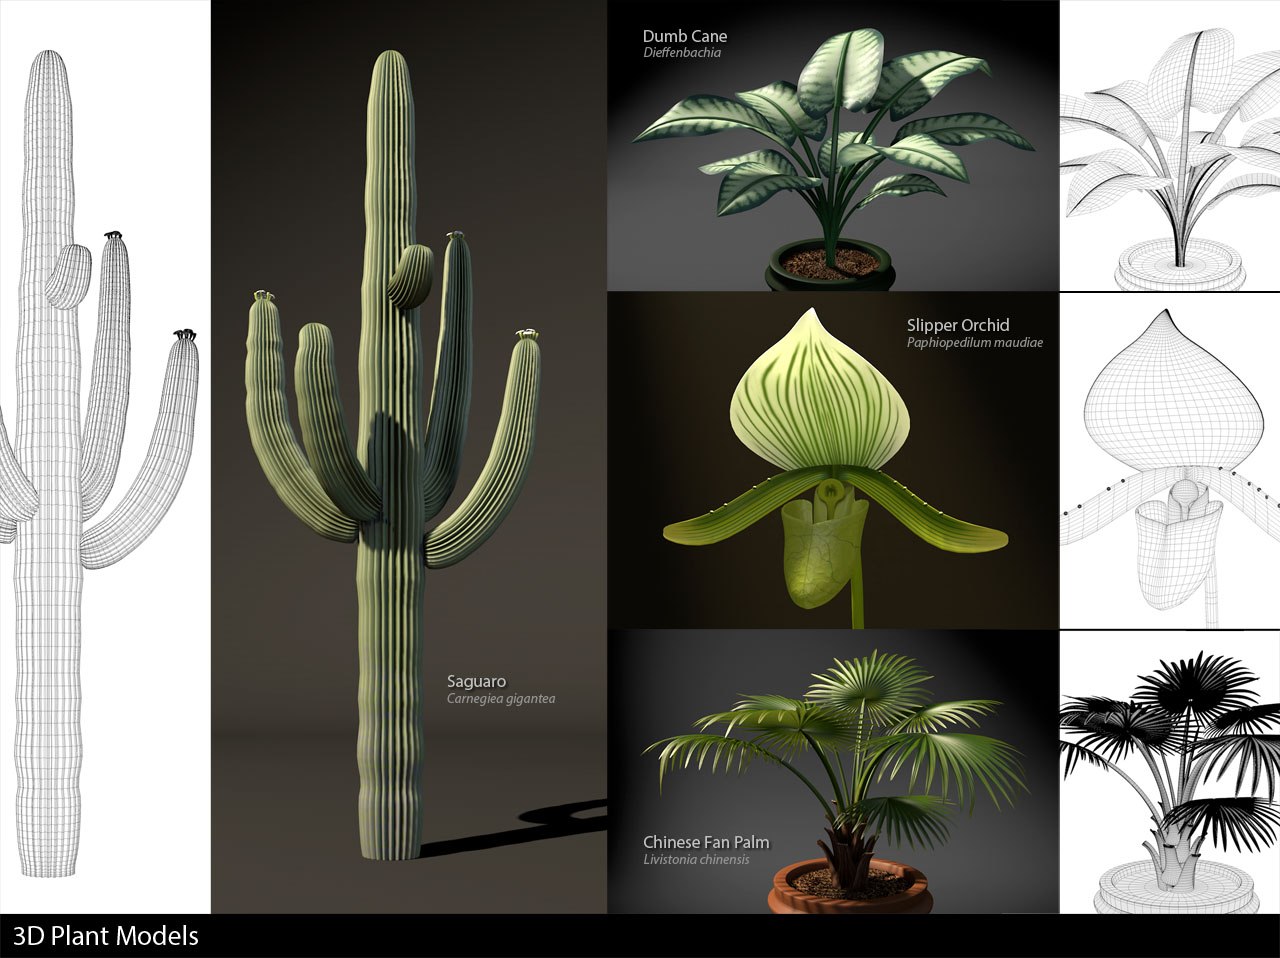
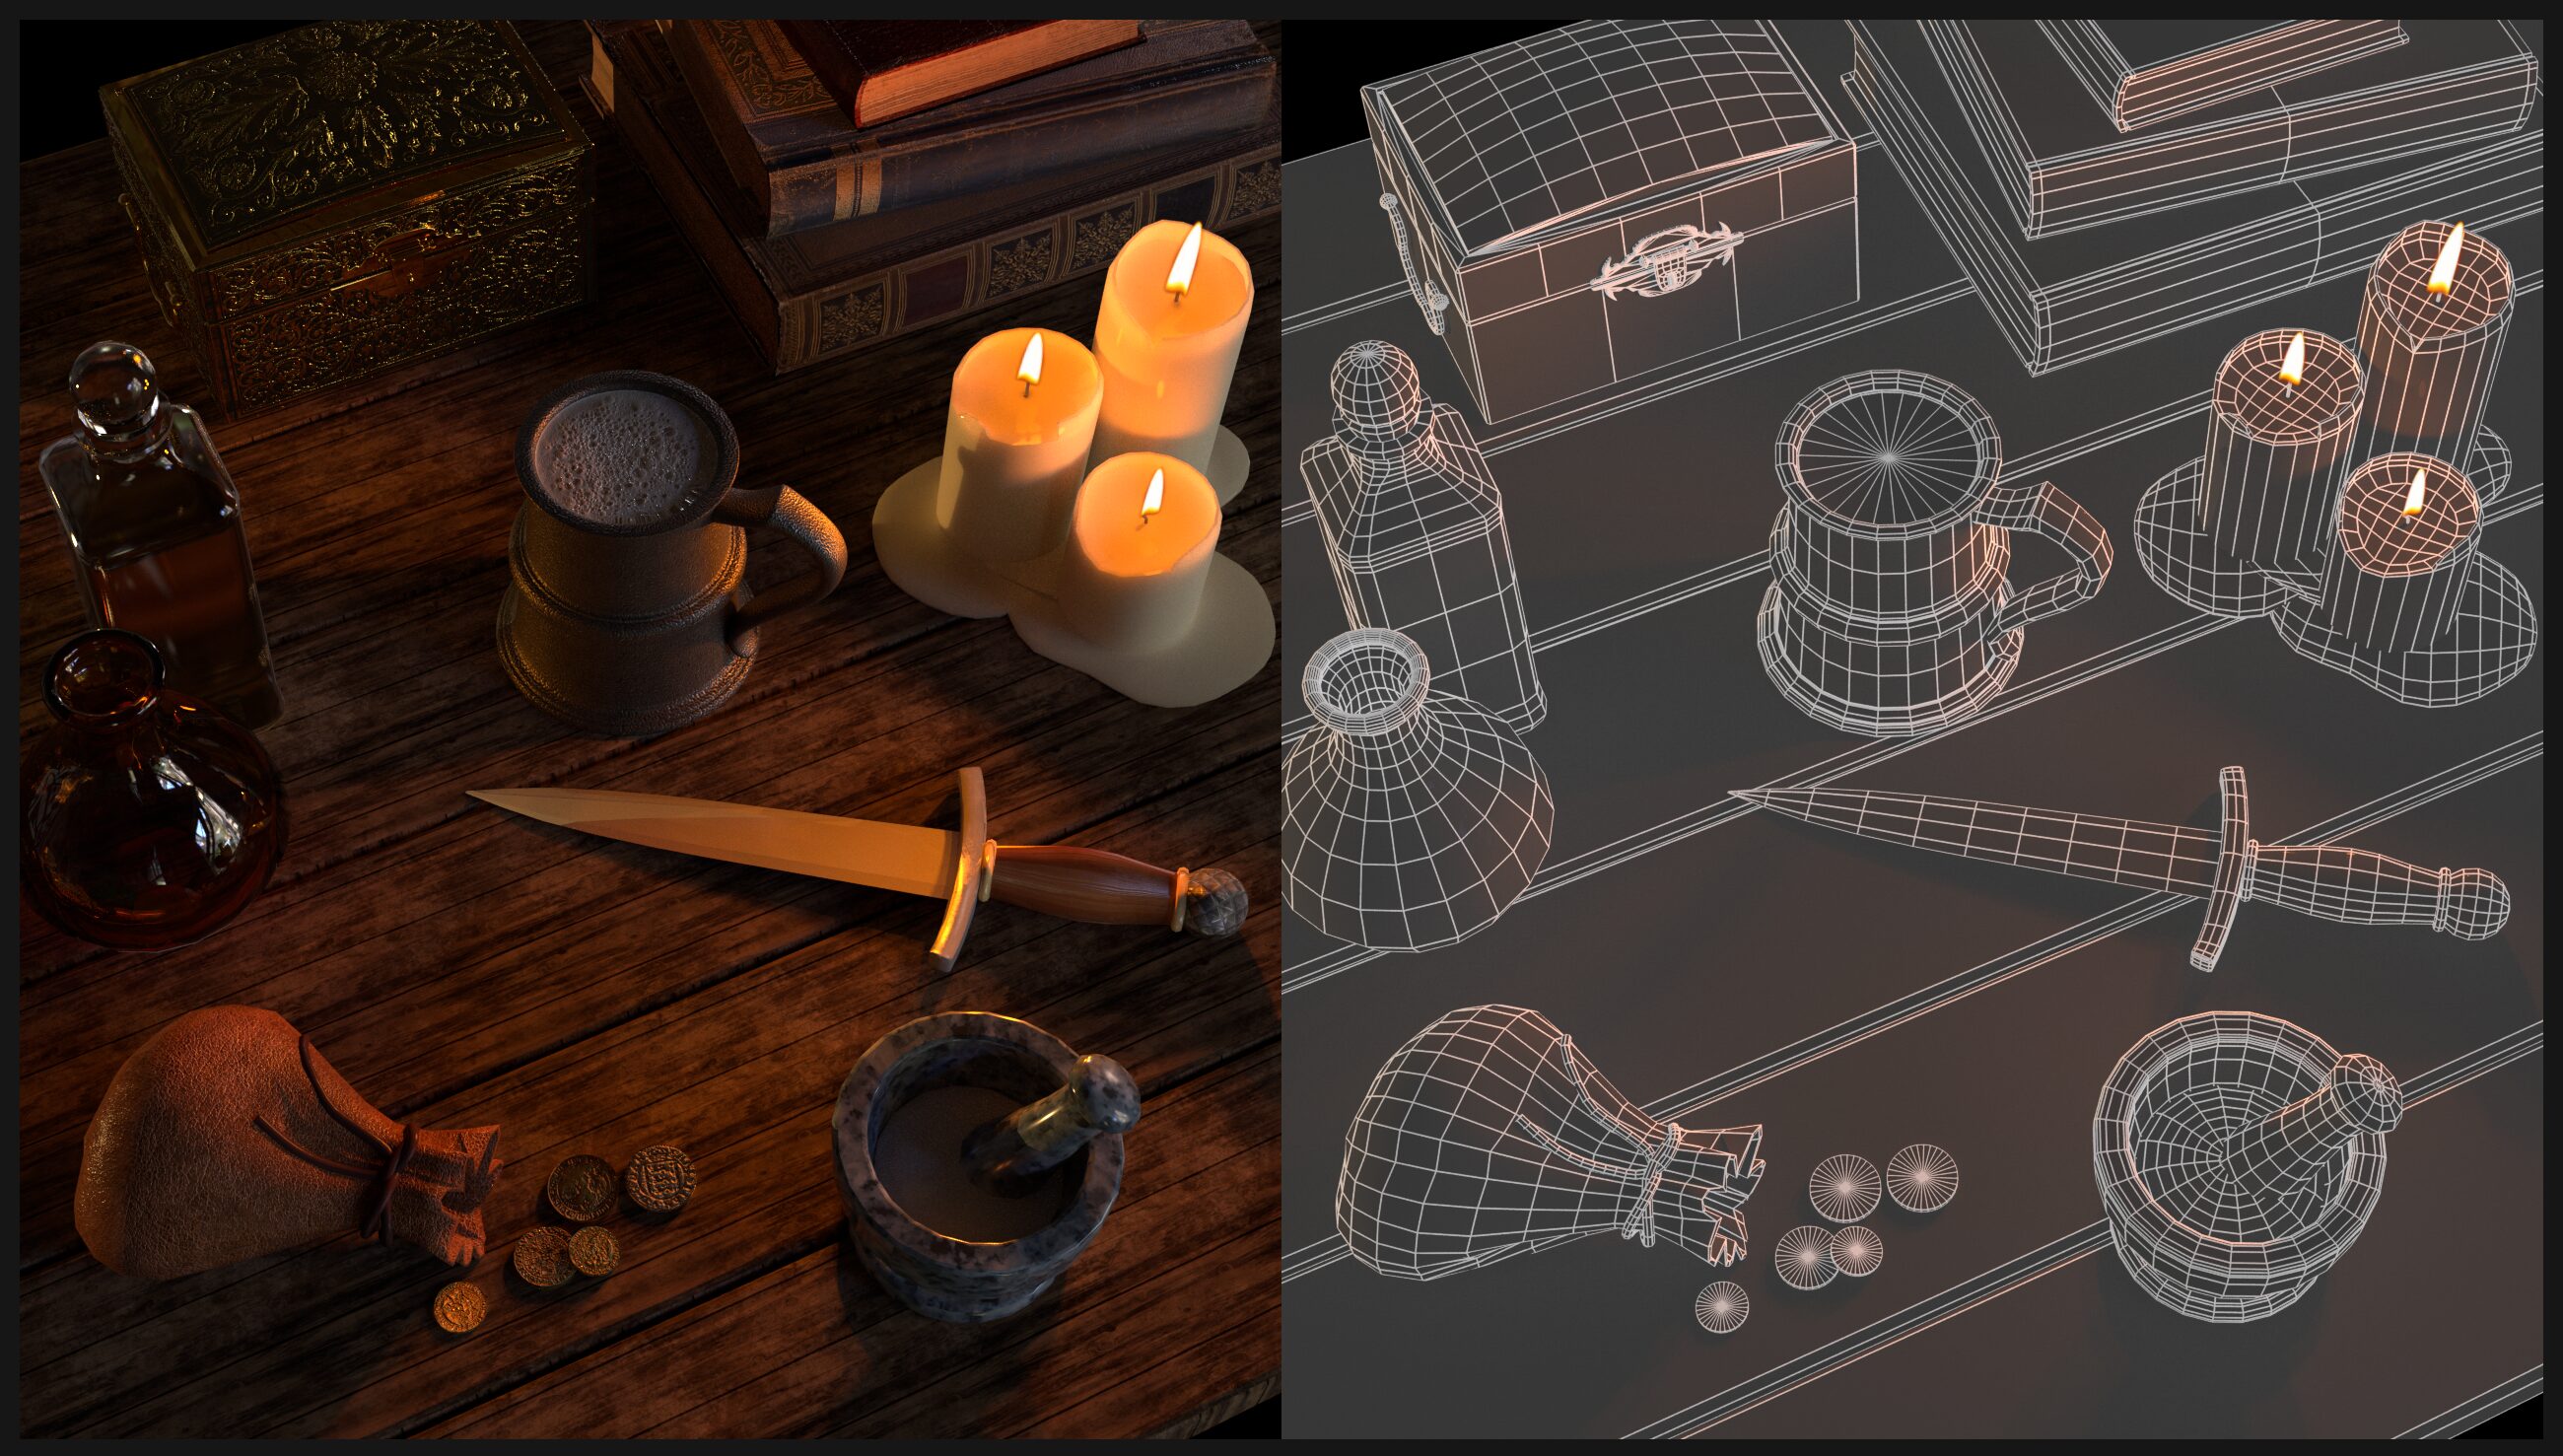
Clean geometry optimized for clear visuals and fast workflow
Rapid concept models to help explore ideas before committing
3D Visualization
Realistic architectural visuals for interiors and exteriors
Product visualization for marketing, crowdfunding, and packaging
Clear industrial and commercial concepts for B2B presentations
Exhibit, display, and retail mockups to preview layouts
Detailed 3D visualization used for planning, presentations, and client review
Why This Matters
A clear 3D visual makes ideas easier to understand — whether you’re presenting a remodel, showing off a new product, pitching a concept, or planning a display. When people can see what you’re talking about, conversations move faster, decisions get easier, and projects stay on track.
Good visualization removes guesswork, builds confidence, and helps your audience quickly grasp the vision — long before anything is built, printed, or manufactured.
How It Works
1. Project Review
We start with a quick conversation about your project — what you’re building, who it’s for, and what you need to visualize. This helps define the scope, goals, and style before anything gets created.
2. 3D Modeling
From your sketches, measurements, product ideas, or reference photos, I build clean 3D models that capture the shape and scale of your concept. This gives us a solid foundation to refine.
3. Visual Refinement
You pick a direction, and I polish the materials, lighting, angles, and details. Whether it’s architecture, a product, or an event layout, we tune it until it looks exactly right.
4. Final Renders & Exports
You’ll receive high-resolution images, digital mockups, and exportable 3D files — ready for presentations, marketing, fabrication, or future updates.
Pricing Overview
Clear starting points — final pricing adjusts based on scope and detail.
Most projects fall between $150 and $1,200.
Basic 3D Modeling
From $150 Clean, well-built single models.
Detailed / Technical Modeling
From $300 Precision & accuracy.
Architectural Visualization
From $400 Spaces & environments.
Presentation & Marketing Visuals
From $250 Final, presentation-ready visual assets.
All pricing reflects photorealistic modeling and rendering.
3D Modeling and Visualization FAQ
Curious how 3D projects work? Here’s what people usually want to know before we get started.
Q1. What do you need from me to get started?
Sketches, measurements, reference photos, or any examples of your idea. Even rough drawings help define the direction.
Q2. Can you build a 3D model from just an idea?
Yes. I can create concept models based on descriptions if you don’t have drawings yet. The more details you provide, the more accurate the result.
Q3. Can you match real-world scale and proportions?
Absolutely. Models can be built to exact measurements for fabrication, remodeling, or precise planning.
Q4. What kinds of files will I receive?
You’ll get high-resolution images, digital mockups, and exportable 3D files (FBX, OBJ, STL, etc.) depending on what you need.
Q5. Can you update or improve an existing model I already have?
Yes — I can refine, rebuild, or modernize older models to bring them up to current visual standards.
Q6. Do you offer animation or turntable renders?
If you’d like a simple turntable or fly-through animation, I can create that too — just ask and we’ll include it in the project.
Ready to bring your idea to life in 3D?
Let’s create clear, realistic visuals that help you explain, plan, and present your project with confidence.